



- Home
- El patio Casa PentHouse
El patio Casa PentHouse
Client Info
- Client Name: LA vista
- Project Type: Penthouse
- Project Location: Elshorok city
- Supervisor Engineer: Eng Ehab hakem
El Patio Casa Penthouse
Full Finishing Project by Constrid Design
Project: El Patio Casa Penthouse
Scope: Full finishing works for the duplex, delivered from plaster stage
Execution Duration: 4 months of organized and continuous work
Engineering Supervision: Eng. Ehab Hakem
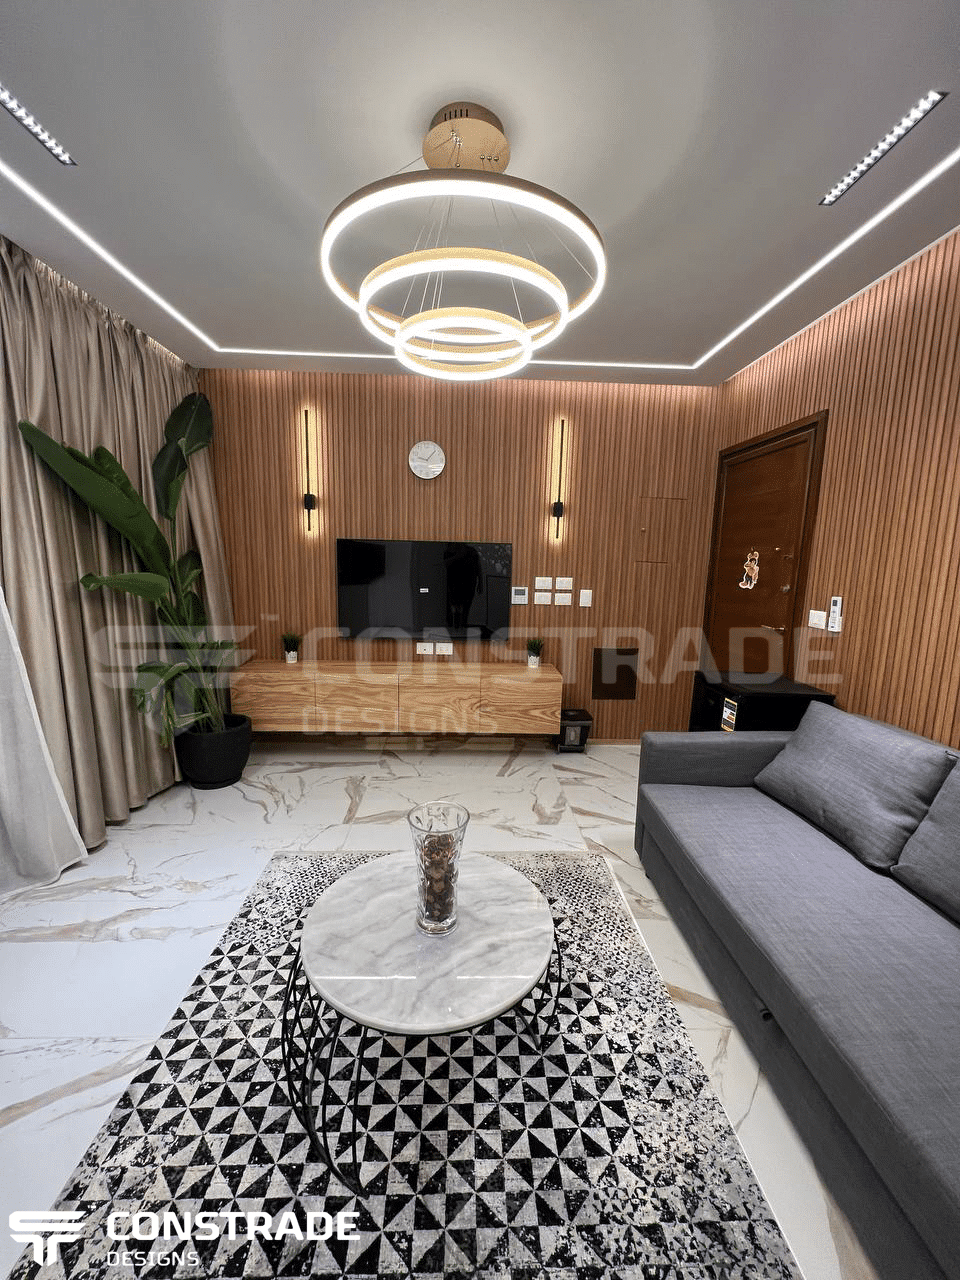
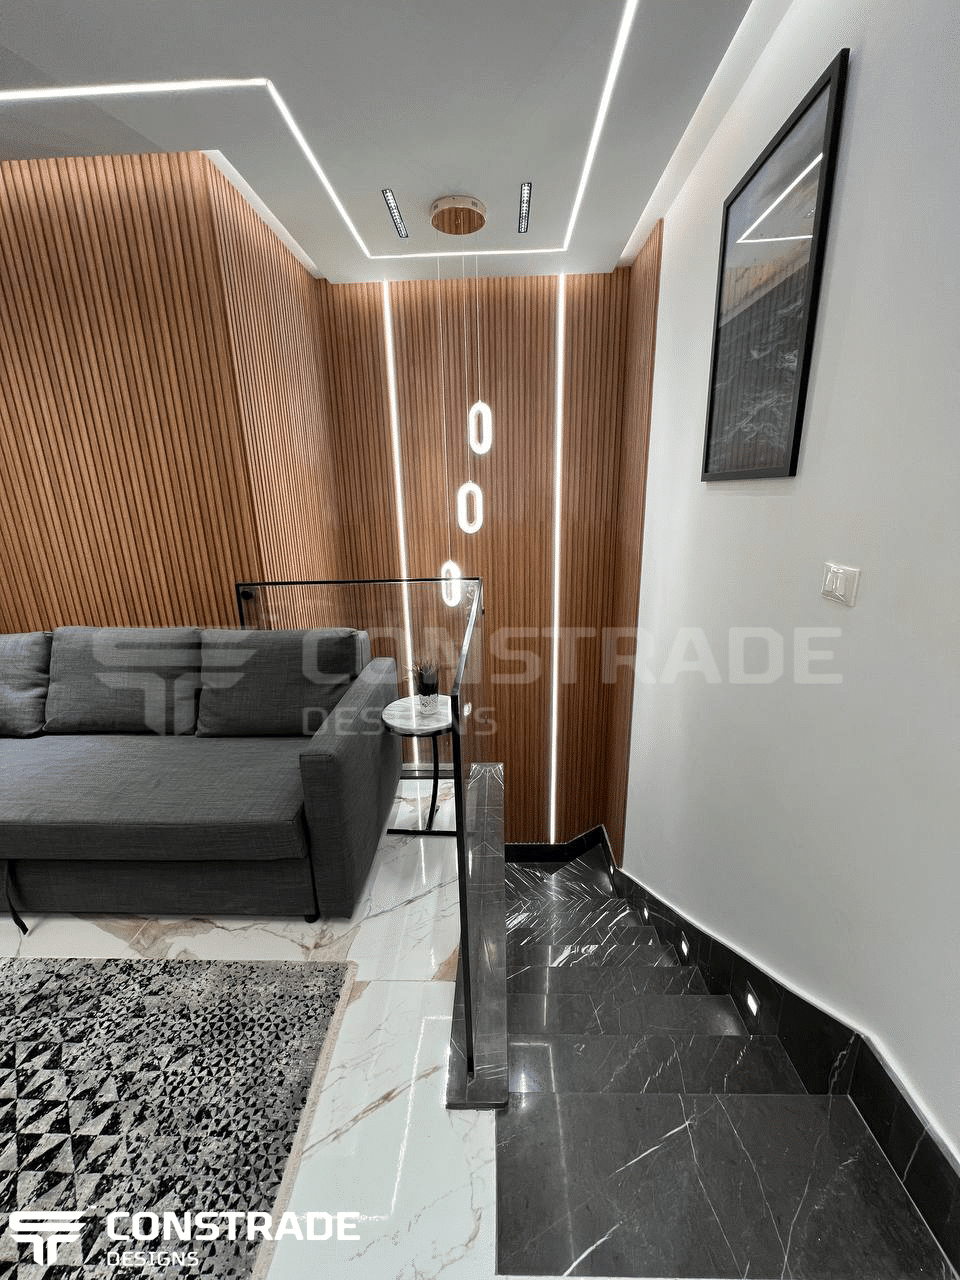
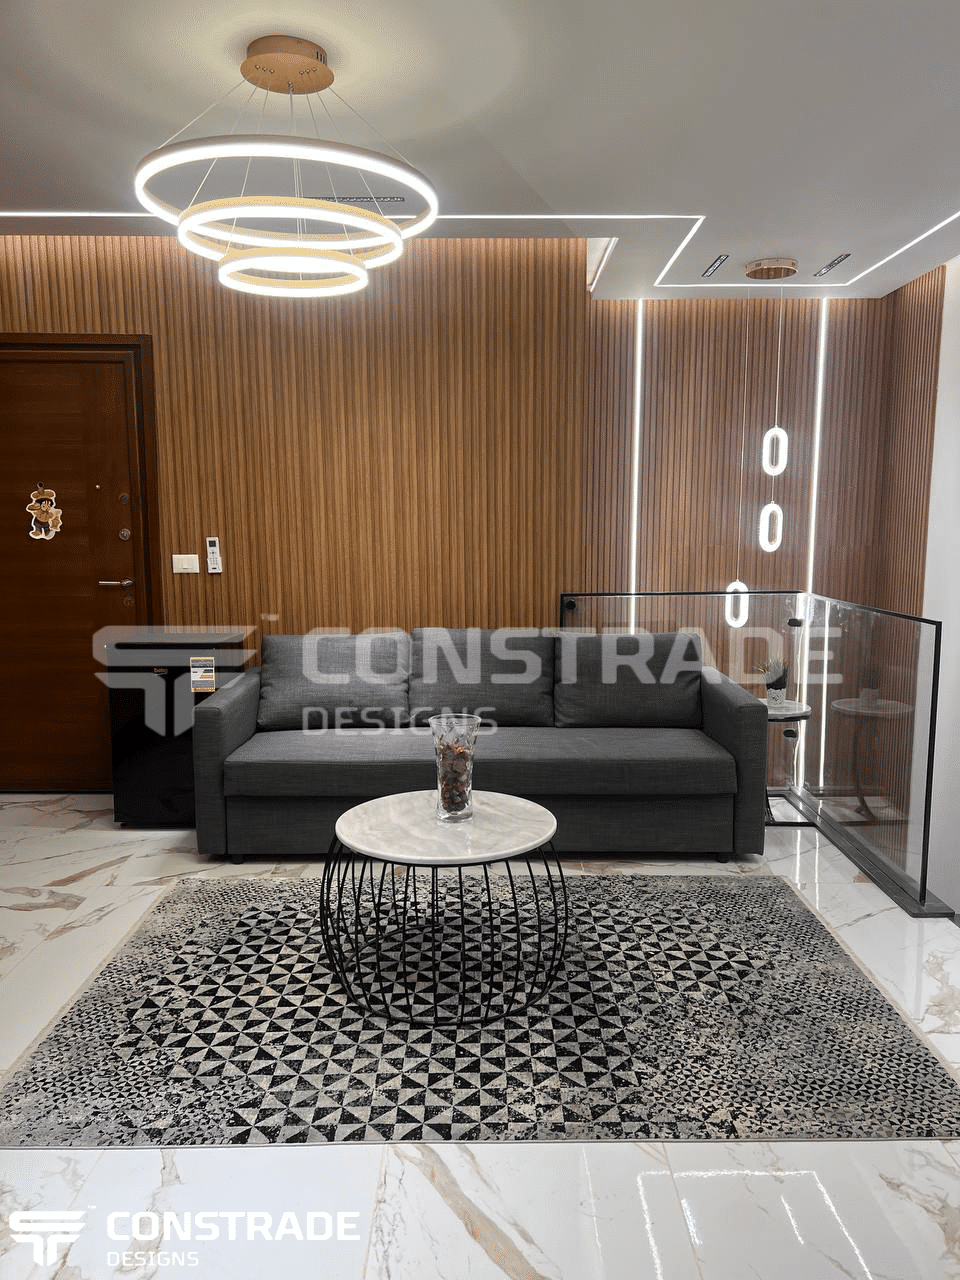
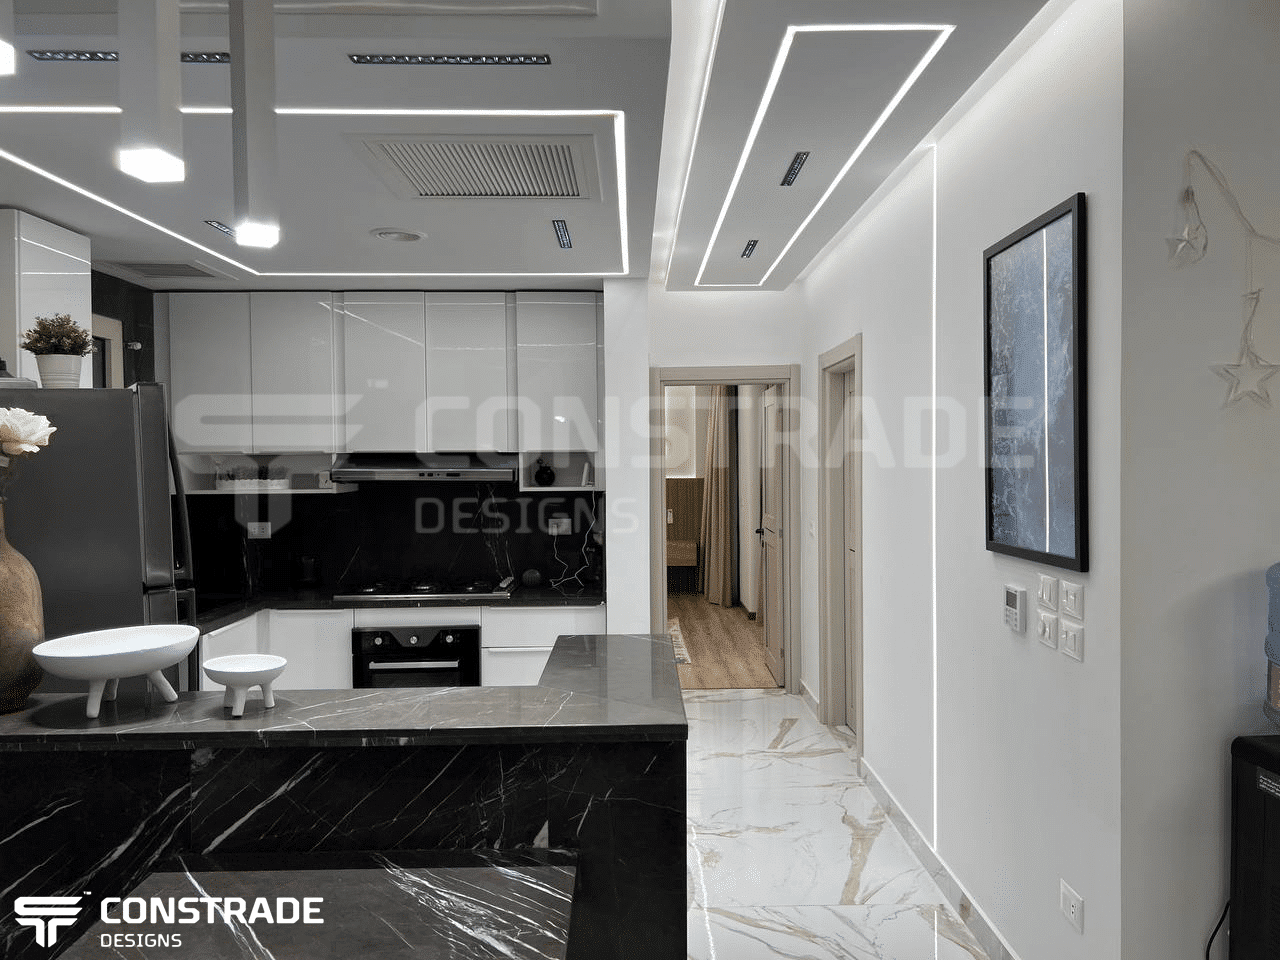
El Patio Casa Penthouse is one of Constrid Design’s completed projects. The project was executed over a period of four months through a structured workflow, ensuring commitment to the agreed delivery schedule with the client while maintaining high attention to all technical and engineering details.
The works were carried out according to the approved design, execution drawings, engineering supervision instructions, and proper workmanship standards.
Scope of Work
1. Architectural Modifications
After completing the architectural modification drawings according to the client’s requirements, demolition works and additional masonry works were carried out as required.
Materials Used:
-
Cement blocks
-
Block size: 25 × 12 × 6 cm
2. Plumbing Works
Full plumbing installation and finishing works were executed for:
-
3 bathrooms
-
1 main kitchen
-
1 kitchenette
-
1 bar
-
Concealed AC drainage
-
Planter drainage systems
All works were executed according to the approved shop drawings and proper workmanship standards.
Materials Used for Installation:
-
Aquatherm water supply pipes
-
Hamza drainage pipes
-
Grohe concealed tanks
-
Grohe concealed shower mixers
-
Grohe jets
Materials Used for Finishing:
-
Duravit toilets
-
Imported Spanish porcelain basins matching the wall finishes
-
Grohe mixers
-
Grohe shower sets and accessories
3. Electrical Works
Complete electrical installation and finishing works were executed, including power circuits and light-current systems.
Power Works Included:
-
Lighting and power boxes
-
Earthing system
-
Power supply for air conditioners and water heaters
-
Two-way switching circuits
-
Gypsum board lighting preparations
Light-Current Works Included:
-
Intercom
-
Sound system
-
Network system
-
Satellite system
-
Video intercom
All works were executed according to the approved execution drawings and proper workmanship standards.
Materials Used for Installation:
-
Swedish electrical wires
-
Magic conduits and boxes by Mostafa Mahmoud
-
ABB electrical panels
Materials Used for Finishing:
-
Schneider switches and sockets
-
Lighting units including LED fixtures, chandeliers, spotlights, and track lights
-
Lighting supplied by approved suppliers including Asfour Crystal, Mahrez & Karima, and Safa Light
4. Plastering Works
Internal plastering works were executed for the villa walls, including:
-
Alignment and squaring
-
Guide dots and screeds
-
Treatment of openings and corners
-
Fiber mesh where required
-
Repairs for bathrooms, kitchen, and patched areas
All works were completed according to proper workmanship standards and the instructions of the supervising engineer.
5. Air Conditioning Works
Air conditioning installation and preparation works were carried out for concealed hot/cold inverter units.
Scope Included:
-
South African copper pipes
-
9 mm Armaflex insulation
-
First-grade plastic insulation
-
5 × 8 flexible control cables
-
Indoor, floor, and outdoor preparations
-
Concealed Carrier / Midea inverter air conditioning units
-
Total of 6 AC units
Ventilation Works:
-
6-inch bathroom exhaust fans
-
Sheet-metal ventilation ducts for corridor fans
-
Supply and installation of approved insulated Qandil sheet-metal ducts
-
Supply and installation of 15 grilles
6. Painting Works
Internal wall and ceiling painting works were supplied and executed.
Preparation Works:
-
Surface marking and sanding
-
Sealer application using Sili-Cote, Scib, or GLC
-
One base coat of plastic sealer
-
One coat of plastic putty
Finishing Works:
-
Two finishing coats of Jotun Fenomastic Matt 7%
Roof Facade Works:
-
Acrylic paint application for the roof facade using Jotun products
7. Gypsum Board Works
Supply and installation of Knauf gypsum board works for the full unit.
Materials Used:
-
White Knauf gypsum board for main spaces
-
Green moisture-resistant gypsum board for bathrooms
-
Red fire-resistant gypsum board for the kitchen
-
0.4 mm metal framing
-
Corner beads
-
Gypsum board joint putty
8. Marble Works
Petra Grey marble was used for all marble works throughout the penthouse, including:
-
Staircase
-
Basins
-
Thresholds
-
Other marble details
The roof bar was executed using granite.
All works were executed according to the approved design and proper workmanship standards.
9. Ceramic, Porcelain, and HDF Flooring
Roof and Terraces:
-
Imported Spanish matte porcelain, 60 × 120 cm
Penthouse Floors and Walls:
-
Imported Spanish porcelain, 60 × 120 cm
-
Applied to all penthouse floors and walls except the master bedroom
Master Bedroom:
-
40 × 40 cm ceramic tiles installed below the HDF flooring
-
German HDF flooring
All works were executed according to the approved design and proper workmanship standards.
10. Aluminum Works
Maintenance works were carried out for the existing aluminum systems on site.
Scope Included:
-
Repainting the interior aluminum to match the interior space color
-
Repainting the exterior aluminum according to the compound’s required color
-
Installation of PLC insect screens
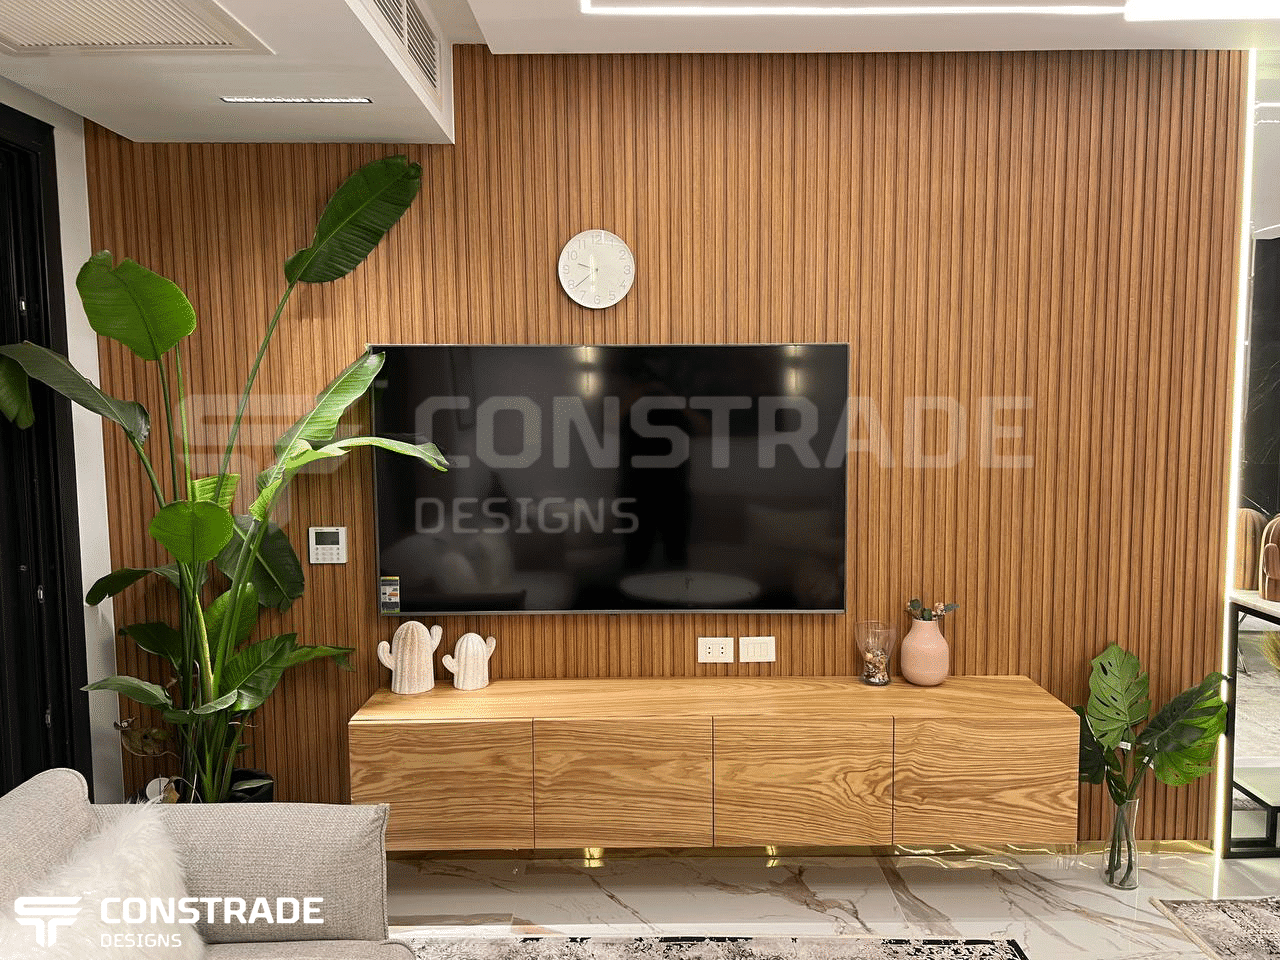
11. Doors and Wall Cladding
Supplier / Partner: Wood Man
Scope Included:
-
Internal doors made of Finnish Muski wood
-
Ready-made wall cladding manufactured from 18 mm Spanish MDF
-
Thermally pressed with oak veneer
12. Furniture Works
The furniture package was contracted with one of Egypt’s leading furniture companies, Maqam.
All furniture items were executed according to the required dimensions, approved design, and proper workmanship standards.
13. Roof Pergola
Supply and installation of a wooden pergola for the roof area as shown in the approved drawings.
Materials Used:
-
Swedish Muski wood
-
Two coats of oil-based paint
14. Crittall Works
Crittall works were executed for the pergola frame.
15. Kitchens and Vanity Units
Main Kitchen and Kitchenette:
-
Poly Lac material
Vanity Units:
-
Gloss Max material
16. Tempered Glass and Mirrors
Scope Included:
-
Tempered glass shower cabins
-
Gresh mirrors
Project Summary
The El Patio Casa Penthouse project reflects a complete finishing process executed with a high level of technical coordination, material selection, site supervision, and attention to detail.
The project was completed within the agreed timeline while maintaining the required quality standards across architectural, MEP, finishing, furniture, and custom-made works.